Architectural Floor Plan as Miniature World
A complex prompt for generating an image that visualizes an architectural floor plan spread across a drafting table, where the spaces rise into inhabitable miniature rooms, showing human moments and technical details like HVAC and circulation patterns, blending the plan and the 3D model simultaneously.
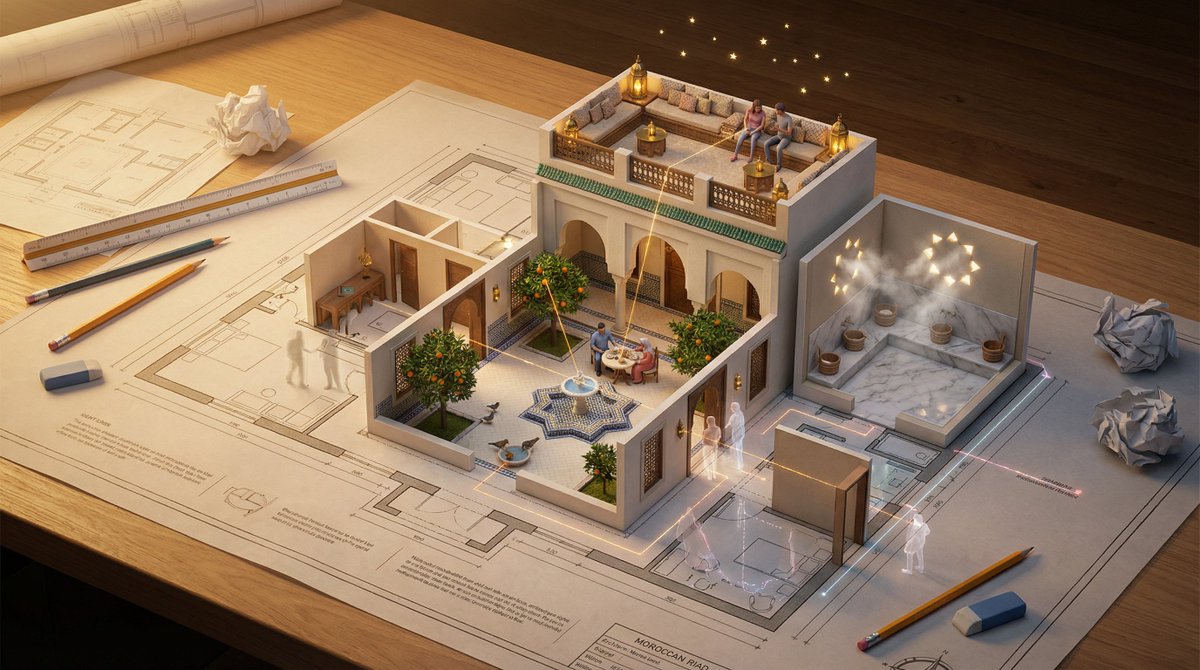
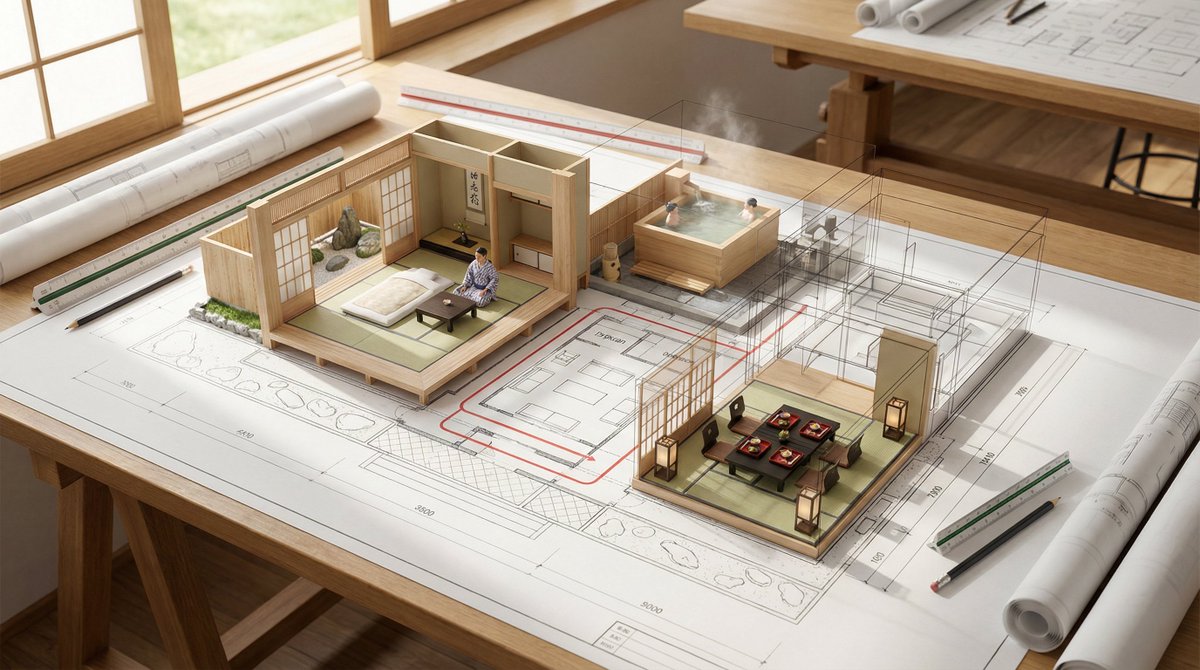
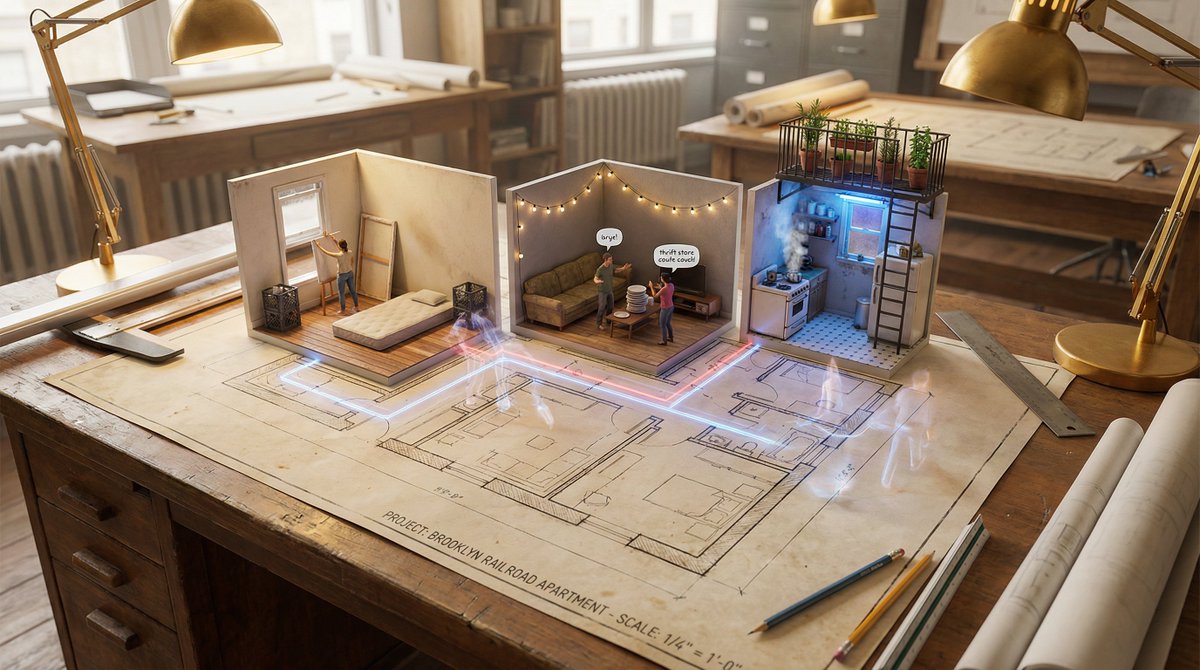
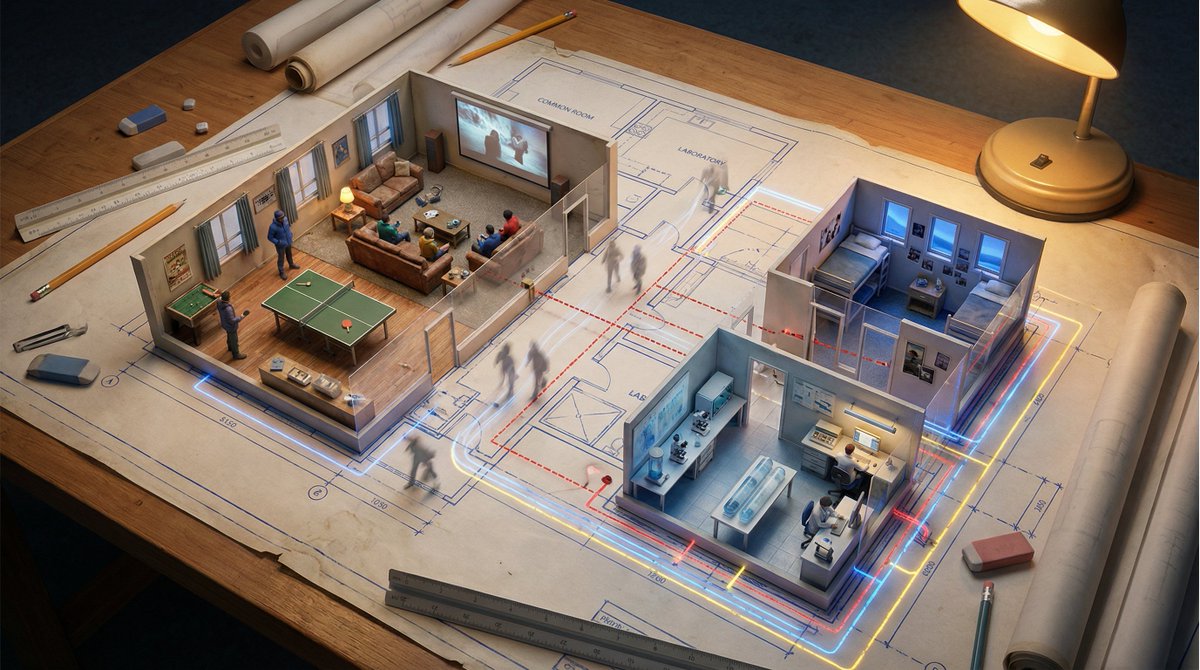
Prompt
An architectural floor plan of {BUILDING_TYPE} spread across a drafting table, with the spaces rising into inhabitable miniature. {ROOM_1} emerges with {FURNITURE_1} and {ACTIVITY_…
Premium Prompt
Upgrade to Pro to unlock this prompt and all 14,000+ creative recipes.
Details
Similar Prompts

Image generation prompt for a young woman with red hair and sequin dress
A detailed image generation prompt describing a young woman with fair complexion, vibrant copper red hair, freckles, and…

Photorealistic Portrait Promoting Body Positivity
A detailed image generation prompt for Nano Banana Pro, requesting a photorealistic, cinematic portrait of a young woman…

Candid Vintage Holiday Scene Photography Prompt
A detailed prompt for generating a photorealistic, candid indoor holiday scene with a strong vintage, nostalgic aestheti…
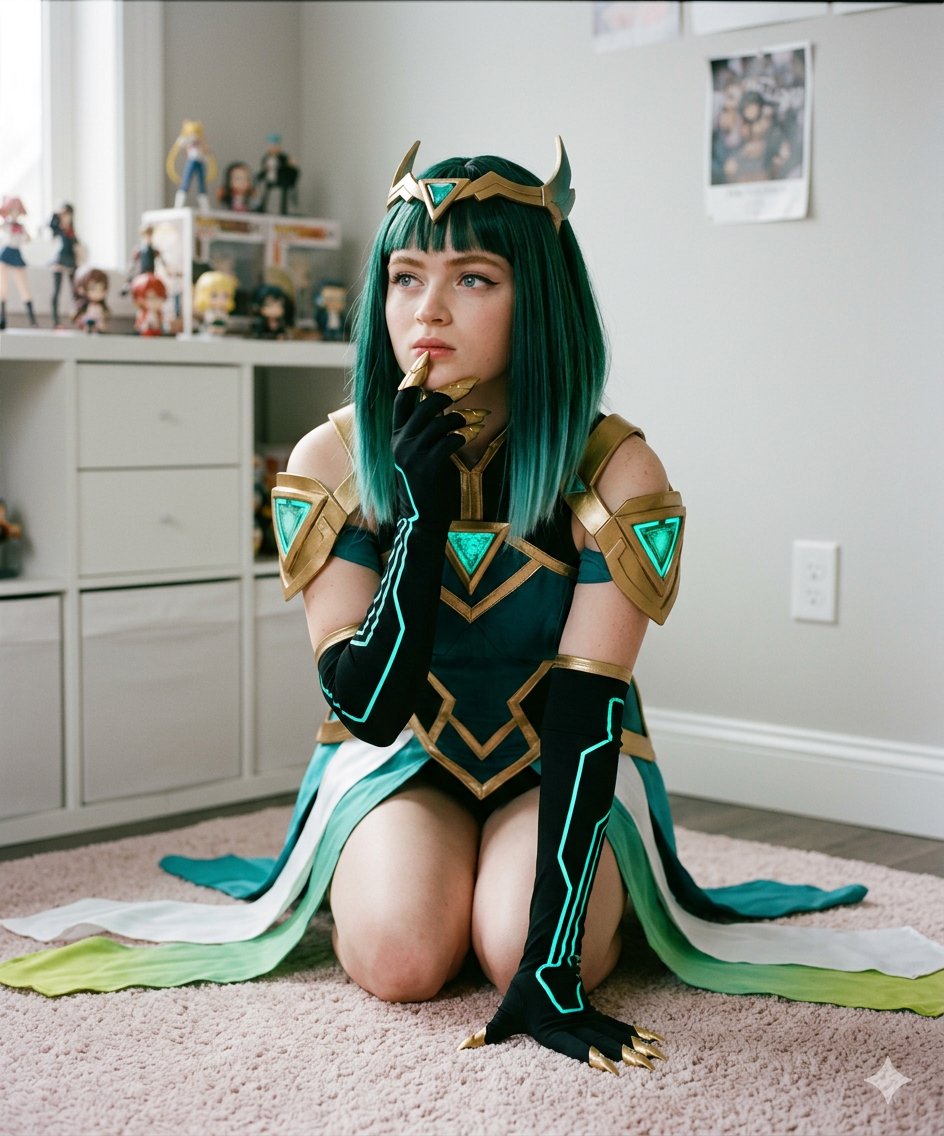
Sadie Sink Sci-Fi Cosplay Portrait
A prompt for generating a photorealistic cosplay portrait of a young woman (resembling Sadie Sink) in an intricate fanta…